

1839 19th AVE S #10, Tacoma, WA 98446
REQUEST A TOUR If you would like to see this home without being there in person, select the "Virtual Tour" option and your agent will contact you to discuss available opportunities.
In-PersonVirtual Tour
Listed by:GCH Puget Sound, Inc. • Raquel D Jasmer
$ 871,900
Est. payment | /mo

4 Beds

3 Baths

3,181 SqFt


Save
$ 871,900
Est. payment | /mo
Save

4 Beds

3 Baths

3,181 SqFt

Key Details

Property Type Single Family Home

Sub Type Single Family Residence

Listing Status Pending

Purchase Type For Sale

Square Footage 3,181 sqft

Price per Sqft $274

Subdivision Tacoma

MLS Listing ID 2575987

Style 12 - 2 Story

Bedrooms 4

Full Baths 3

Construction Status Presale

HOA Fees $1,024/ann

Year Built 2026

Lot Size 10,877 Sqft

Property Sub-Type Single Family Residence

Property Description

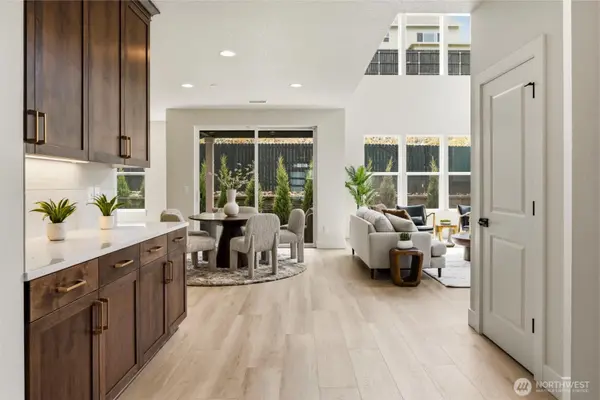
Need space? The Bridger understood the assignment and the passed the vibe check. This 3,181 SF Pacific Lifestyle Homes plan at Carrera Oaks packs in 4 bedrooms, 3 baths, a separate den AND a 4-car garage—because we're done choosing between people, hobbies and parking. The main floor features a private bedroom + full bath, separate den, dramatic 2-story great room and a kitchen with an extended island and HUGE walk-in pantry (go ahead, buy the Costco-size snacks). Upstairs are 3 more bedrooms plus an open loft overlooking the great room, complete with an adorable window bench begging for a book and a rainy PNW afternoon. Covered patio included for the approximately 17 days a year we get to really enjoy the sun. Tucked toward the back of this intimate 41-home community for quieter evenings, yet conveniently located near JBLM, hospitals, shopping, I-5 & Hwy 512—because your house should be spacious, not your commute. Even better? This home has already been submitted for permit with these structural upgrades INCLUDED in the price, shaving valuable time off the build process. You still get the fun part: head to the Design Studio and choose your colors & finishes. Estimated completion early Spring 2027. Personalize it without starting from scratch! Sales Office is open Sunday - Tuesday 11-6 and Wednesdays 1-6. Or call to book a personal appointment and maximize your time

Location

State WA

County Pierce

Area 69 - Parkland

Rooms

Basement None

Main Level Bedrooms 1

Interior

Interior Features Bath Off Primary, Dbl Pane/Storm Window, Dining Room, Fireplace, Loft, Pantry, Security System, SMART Wired, Sprinkler System, Walk-In Closet(s), Water Heater

Flooring Engineered Hardwood, Laminate, Vinyl Plank, Carpet

Fireplaces Number 1

Fireplaces Type Gas

Fireplace true

Appliance Dishwasher, Microwave, Stove(s)/Range(s)

Exterior

Exterior Feature Cement Planked, Stone, Wood

Community Features CCRs

View Y/N No

Roof Type Composition

Garage Yes

Building

Lot Description Adjacent to Public Land, Corner Lot, Dead End Street

Story Two

Builder Name Pacific Lifestyle Home

Sewer Septic Tank

Water Public

Architectural Style Traditional

New Construction Yes

Construction Status Presale

Schools

Elementary Schools Brookdale Elem

Middle Schools Perry G Keithley Mid

High Schools Wash High

School District Franklin Pierce

Others

HOA Fee Include Common Area Maintenance

Senior Community No

Acceptable Financing Cash, Conventional, FHA, VA Loan

Listing Terms Cash, Conventional, FHA, VA Loan

Northwest MLS (NWMLS)

Nearby Locations

Jill Hannem
Jill Hannem

Broker Associate License ID: 105914

+1(360) 731-5629 | jh@jillhannem.com

GET MORE INFORMATION

Name
Phone*
Message

By checking this box, I agree to the Terms of Service and Privacy Policy of this website.

Go tour this home

1839 19th AVE S #10